

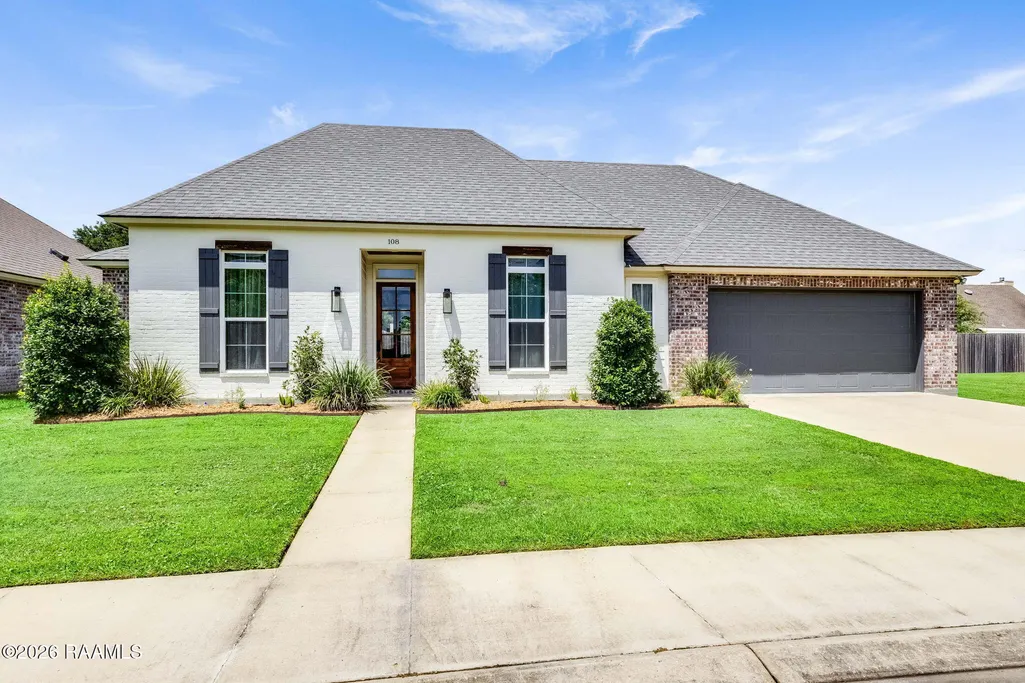
Address
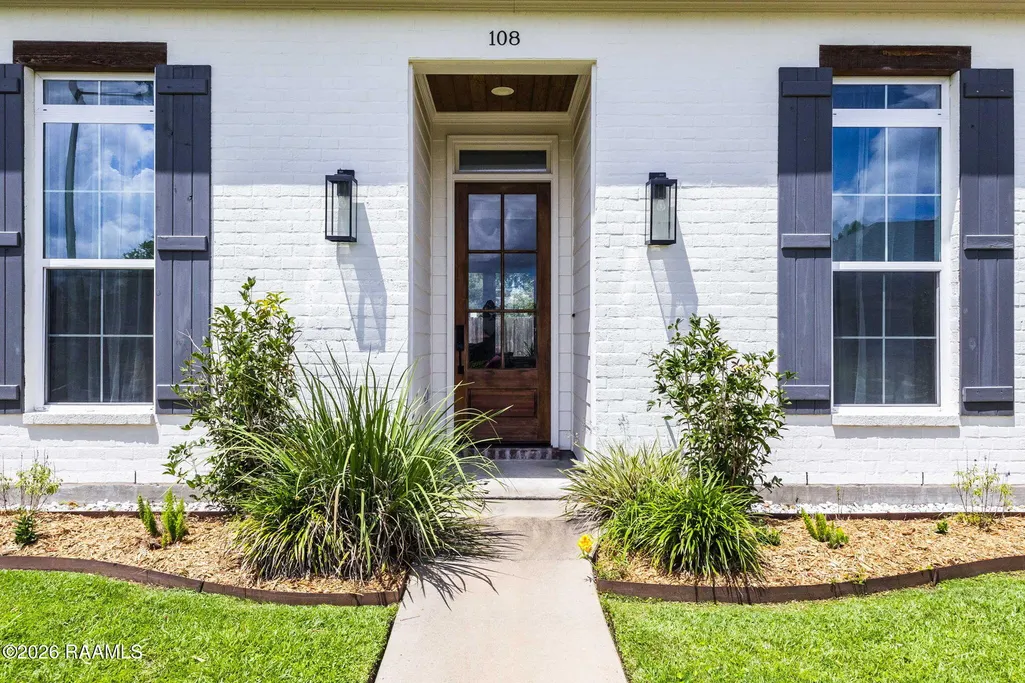
108 Sanctuary Lane, Lafayette, LA
Price
$ 384,500
Property Attributes
- MLS#2600004706
- TypeSingle Family
- Listing Status Active
- ParishLafayette
- CityLafayette
- AreaN
- NeighborhoodCharleston Village
- Zip70503
- StyleTraditional
- Year Built2022
- Price$ 384,500
- Bedrooms4
- Full Bathrooms3
- Half Bathrooms0
- Sqr Footage1917
- Lot Size0.14 Acres
Data Source:
REALTOR® Association of Acadiana (LBRMLS)
Property Description
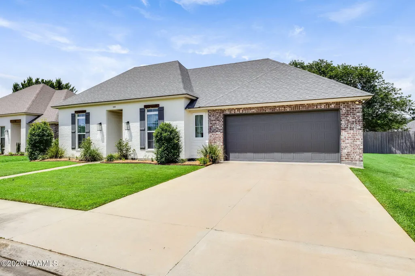
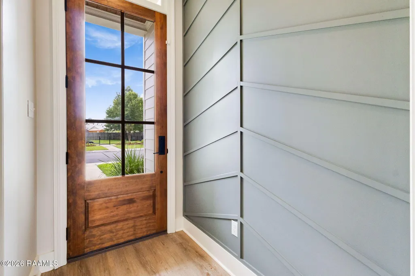
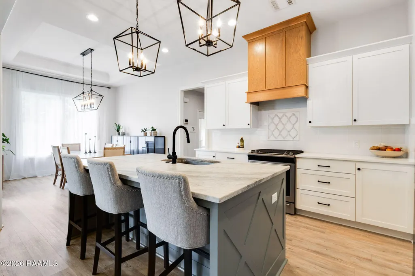
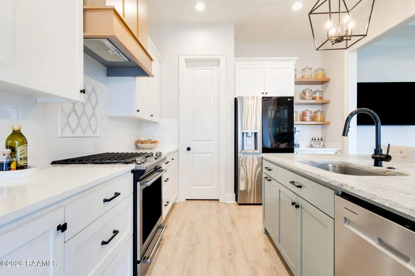
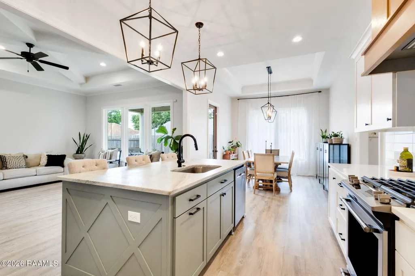
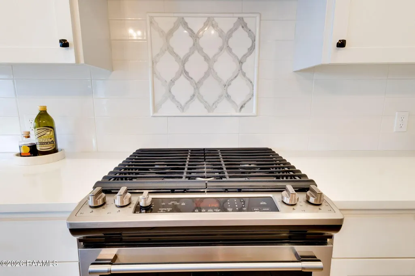
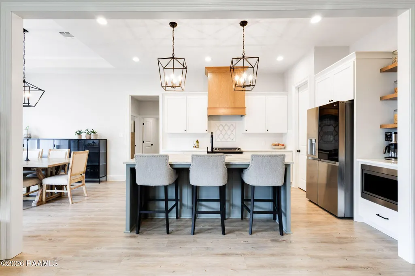
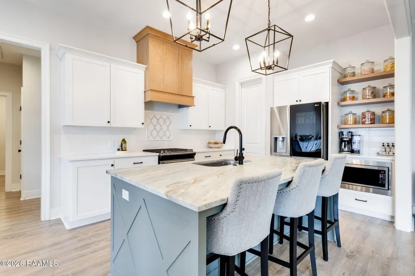
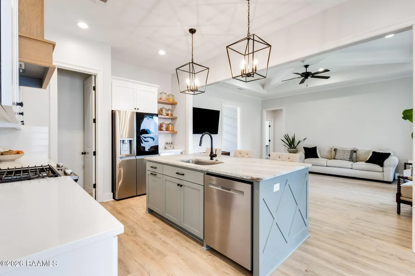
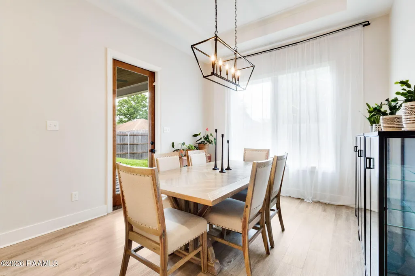
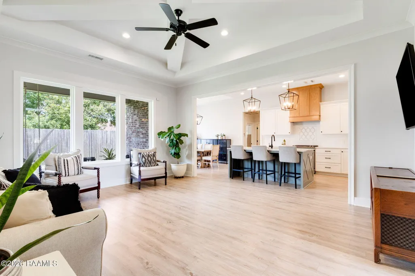
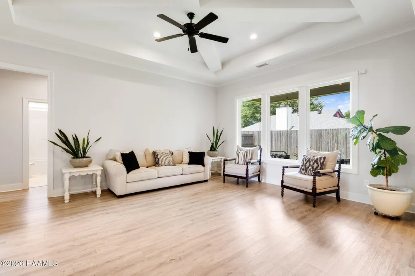
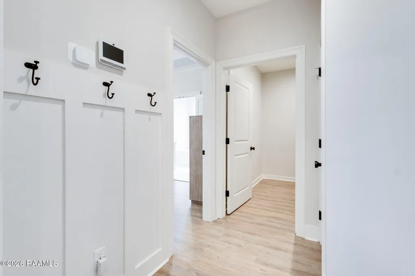
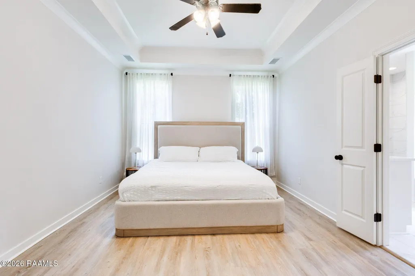
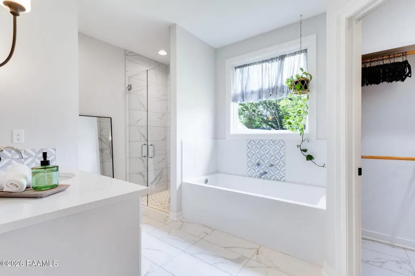
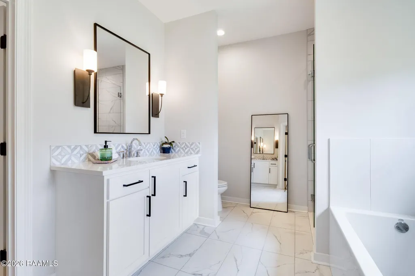
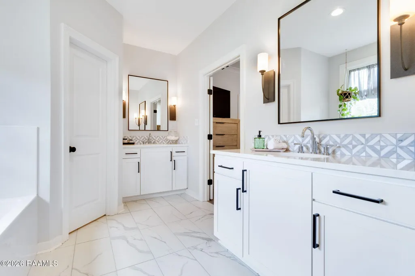
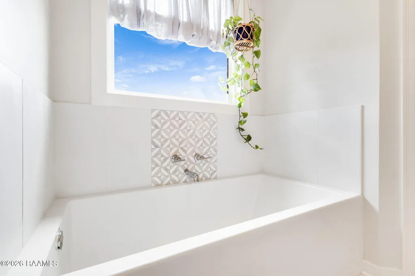
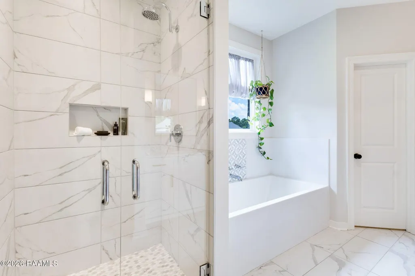
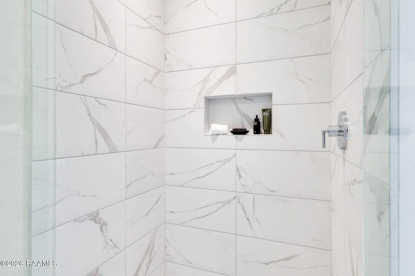
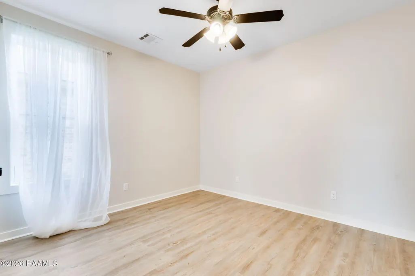
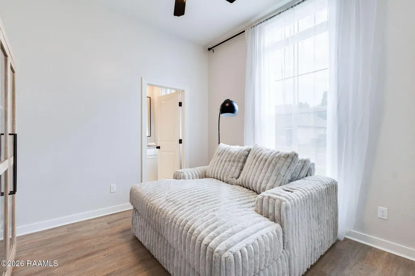
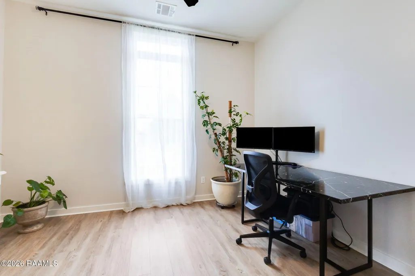
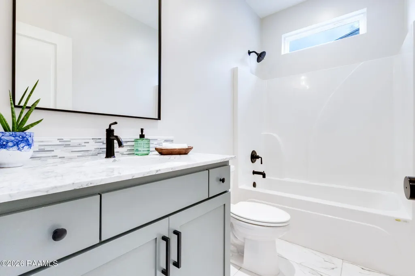
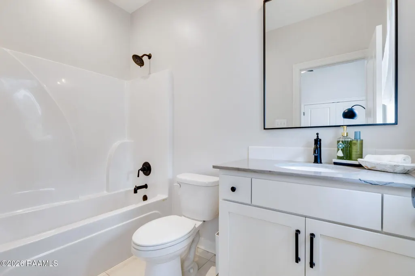
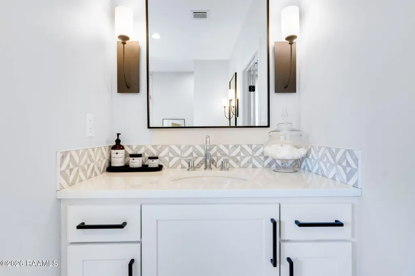
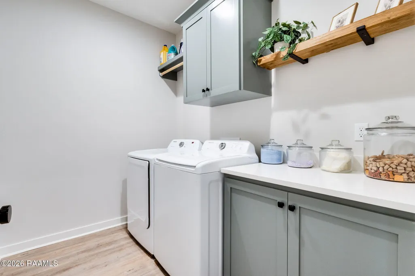
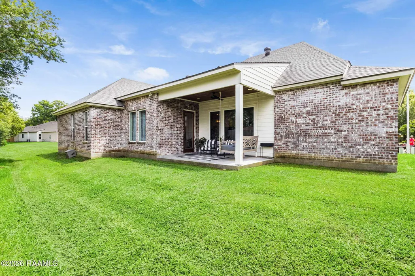
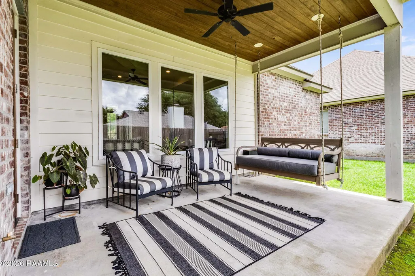
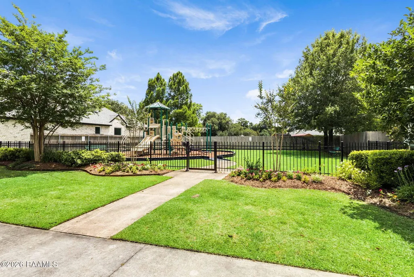
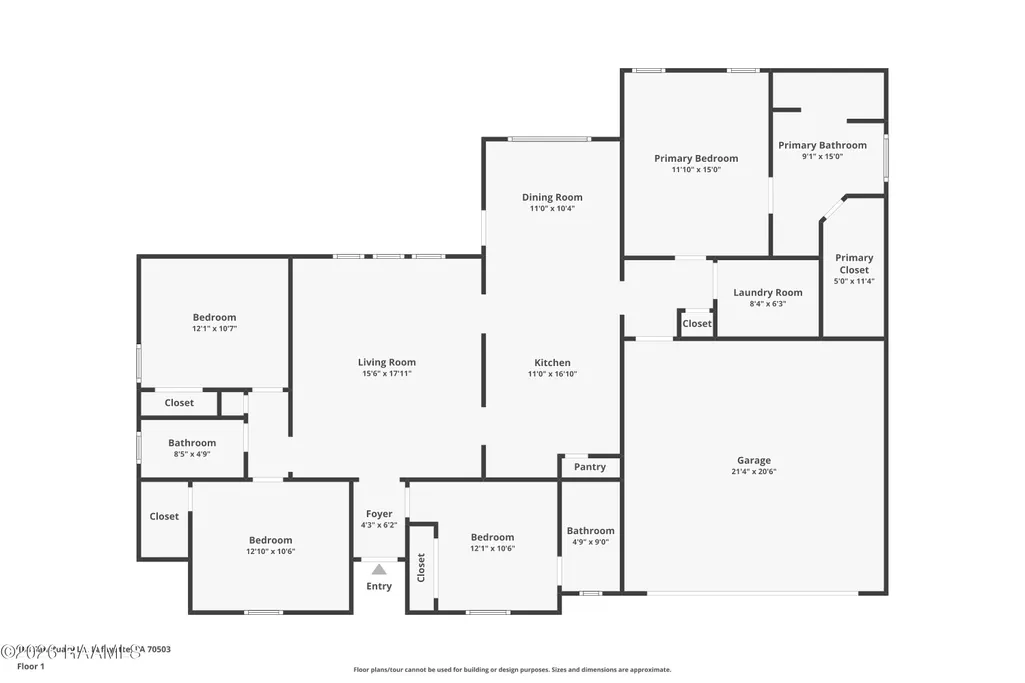
Welcome to this beautifully maintained, four year old home designed with both style and functionality in mind. From the moment you step inside, you'll be captivated by the custom accents and spacious living room with natural light, adding an airy feel to theheart of the home. The oversized ''leather'' granite island overlooks both the living area and the generous dining space, creating an open-concept layout ideal for gatherings. The kitchen is complete with stainless steel appliances, including the refrigerator,abundant cabinetry, a lwalk-in pantry, and a laundry room equipped with washer and dryer.The primary suite features dual vanities, a relaxing soaking tub, a custom-tiled shower, and a spacious walk-in closet. Designer finishes and impressive countertops throughout the home add an elevated touch to every room.The three-way split floor plan offers both privacy and versatility, with durable tile and luxury vinyl wood plank flooring flowing seamlessly throughout. The fourth bedroom includes its own ensuite, making it perfect for guests, a mother-in-law suite, or aprivate home office.Step outside to enjoy the covered patio, complete with direct gas access for the grill and a charming swinging daybed, the perfect spot for morning coffee, or relax at the end of the day. The garage is equipped with a ''smart access'' app, allowing you to remotelyopen and close the garage from anywhere you might be.Situated on a quiet cul-de-sac street, this home also enjoys the added bonus of a neighborhood playground just across the street with secured park access for the Charleston Village residents. For added security this home is equipped with a security system, withsensors on all doors and windows, including breaker boxes for 3 non-accessible windows. Conveniently located only minutes from shopping, restaurants, and hospitals, this exceptional home combines comfort, convenience, and modern style in one perfect package.
| Elementary School | Middle School | High School |
|---|---|---|
| Ridge Elementary School | Edgar Martin Middle School | Comeaux High School |
| Price History | |
|---|---|
| 5/28/2026 | Listed $385,000 |
| 7/28/2026 | Listed $384,500 |
General Features
| Road Frontage Type | City Street,Paved |
|---|---|
| Association Amenities | Management |
| Sewer | Comm Sewer |
| Heating | Central,Electric |
| Cooling | Central Air |
| Roof | Composition |
| Appliances | Dishwasher,Disposal,Dryer,Gas Range,Microwave,Refrigerator,Washer,Gas Stove Con |
| HOA Fee | 110 |
| Gas Y/N | Gas: Delta Utilities |
| Association Fee Includes | Accounting,Maintenance Grounds,Legal |
| Patio/Porch Features | Covered,Open |
| Architectural Style | Traditional |
| Construction Materials | Brick Veneer,HardiPlank Type,Frame |
| Year Built | 2022 |
| Electric | Elec: SLEMCO |
| Stories Count | 1 |
| Property Subtype | Single Family Residence |
| Community Features | Playground |
| Assoc Fee Paid Per | Quarterly |
| County | Lafayette |
| Property Type | Residential |
| HOA | true |
| Subdivision Name | Charleston Village |
| Garage Y/N | true |
| Full Baths | 3 |
| Status | Active |
| Directions | Turn onto Robley from E. Broussard. Turn right onto Belle Grove Blvd. Turn right on Decatur. Turn rightonto Sanctuary. Home is on the left |
| City | Lafayette |
| High School District | Lafayette Parish |
| MLS Area | No |
| Lot Size Square Feet | 6098.4 |
| Carport Y/N | false |
| Home Warranty Y/N | false |
| Property Condition | Resale |
| Living Area Units | Square Feet |
| Builder Name | Platinum Homes |
| Standard Status | Active |
| Middle/Junior School District | Lafayette Parish |
| Elementary School District | Lafayette Parish |
| Legal Description | LOT 34 CHARLESTON VILLAGE |
Interior Features
| Interior Amenities | High Ceilings,Crown Molding,Double Vanity,Kitchen Island,Separate Shower,Walk-in Pantry,Walk-In Closet(s),Granite Counters,Quartz Counters |
|---|---|
| Flooring | Tile,Vinyl Plank |
| Air Conditioning Y/N | true |
| Heating Y/N | true |
| Window Features | Double Pane Windows |
| Fireplace Y/N | false |
| Laundry Features | Electric Dryer Hookup,Washer Hookup |
| Total Bedrooms | 4 |
| LivingAreaSource | Public Records |
| Total Baths | 3 |
Exterior Features
| Exterior Amenities | Lighting |
|---|---|
| Parking Features | Garage,Garage Faces Front |
| Lot Features | 0 to 0.5 Acres,Cul-De-Sac,Level |
| Total Parking | 2 |
| Lot Size Area | 6098.4 |
| Foundation Details | Slab |
| Lot Dimensions | 75 x 86 |
| Lot Size Acres | 0.14 |
| Horse Y/N | false |
Amenities
- Foreclosure
- Views
- Short Sale
- New Construction
- Adult 55+
- Lease To Own
- No HOA Fees
- Furnished
- Primary On Main
- Air Conditioning
- Seller Finance
- Green
- Fixer Upper
- Horse
- Golf
- Fireplace
- Deck
- Garage
- Basement
- Pool
Property vs Single Family Average in 70503
Price
Year Built
 The data relating to real estate for sale on this website comes in part from the IDX Program of the REALTOR Association of Acadiana MLS. This IDX information is provided exclusively for consumer's personal, non-commercial use. It may not be used for any purpose other than to identify prospective properties consumers may be interested in purchasing. Data is deemed reliable but is not guaranteed accurate by the MLS.
Copyright © 2026 REALTOR® Association of Acadiana MLS. All rights rese
The data relating to real estate for sale on this website comes in part from the IDX Program of the REALTOR Association of Acadiana MLS. This IDX information is provided exclusively for consumer's personal, non-commercial use. It may not be used for any purpose other than to identify prospective properties consumers may be interested in purchasing. Data is deemed reliable but is not guaranteed accurate by the MLS.
Copyright © 2026 REALTOR® Association of Acadiana MLS. All rights rese
 Greater Southern MLS ® All information deemed reliable but not guaranteed. All properties are subject to prior sale, change or withdrawal. Neither listing broker(s) or information provider(s) shall be responsible for any typographical errors, misinformation, misprints and shall be held totally harmless. Listing(s) information is provided for consumer's personal, non-commercial use and may not be used for any purpose other than to identify prospective properties consumers may be interested in
 Greater Central Louisiana REALTORS® Association | All information deemed reliable but not guaranteed. All properties are subject to prior sale, change or withdrawal. Neither listing broker(s) or information provider(s) shall be responsible for any typographical errors, misinformation, misprints and shall be held totally harmless. Listing(s) information is provided for consumer's personal, non-commercial use and may not be used for any purpose other than to identify prospective properties consumers
